
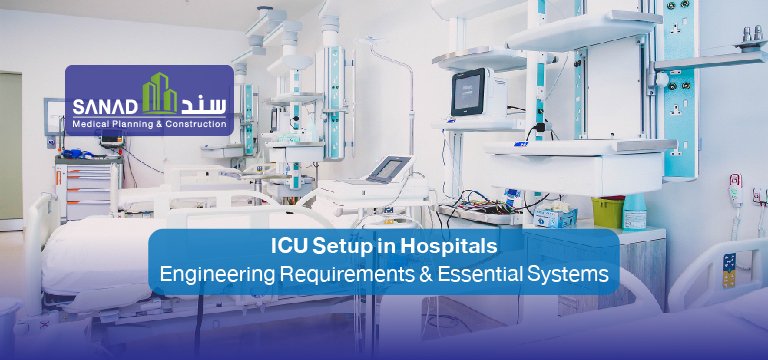
The Intensive Care Unit (ICU) is where patients fight for their lives — and simultaneously, the clinical environment where medical teams rely heavily on robust infrastructure and advanced technology to sustain them. This dual battle cannot be won through clinical expertise alone; it requires a facility engineered to precise standards that ensure uninterrupted device operation, pristine air quality, and absolute electrical resilience.
Sanad Medical — a premier healthcare engineering and fit-out contractor in Saudi Arabia — presents this comprehensive guide to ICU engineering requirements and core operational systems in full compliance with national and international regulatory standards.
First: Location, Classification, and Strategic Planning
1. ICU Classifications
Intensive care units span specialized disciplines, each demanding unique engineering considerations:
- General ICU: Accommodates diverse critical care pathologies under baseline standards.
- Coronary Care Unit (CCU): Equipped with continuous telemetry and cardiovascular monitoring networks.
- Neonatal & Pediatric ICU (NICU / PICU): Requires precise environmental temperature, humidity, and specialized spatial dimensions for infants and children.
- Burn ICU (BICU): Demands multi-layered air isolation and stringent infection control barriers.
2. Strategic Facility Placement
The ICU must be strategically positioned to ensure rapid, direct accessibility from operating theaters and the emergency department, supported by dedicated clean transfer routes completely isolated from general visitor corridors.
Second: Spatial Planning and Bed Bay Architecture
Internal spatial layouts prioritize clinical efficiency and clear operational workflows:
[Central Nursing Station] ➔ [Unobstructed Patient Sightlines] ➔ [Bed Bay Zones]
⬇
[Negative Pressure Isolation] ⬅ [Clean Utility & Sterile Stores] ⬅ [Soiled Utility & Waste]
Bed Bay Clearances: Ensuring generous spatial footprints per bed in open-plan configurations, while dedicating single isolation rooms for highly infectious or unstable critical patients.- Central Nursing Station: Positioned as the operational hub, offering direct, unobstructed visual lines to all patient beds.
Third: Central Medical Gas Pipeline Systems (MGPS)
Medical gas networks form the primary clinical lifeline within the ICU, requiring absolute delivery reliability:
- Required Bedside Outlets: Delivering dedicated points for Oxygen (O₂), Medical Air, Medical Vacuum, and auxiliary anesthetic gases.
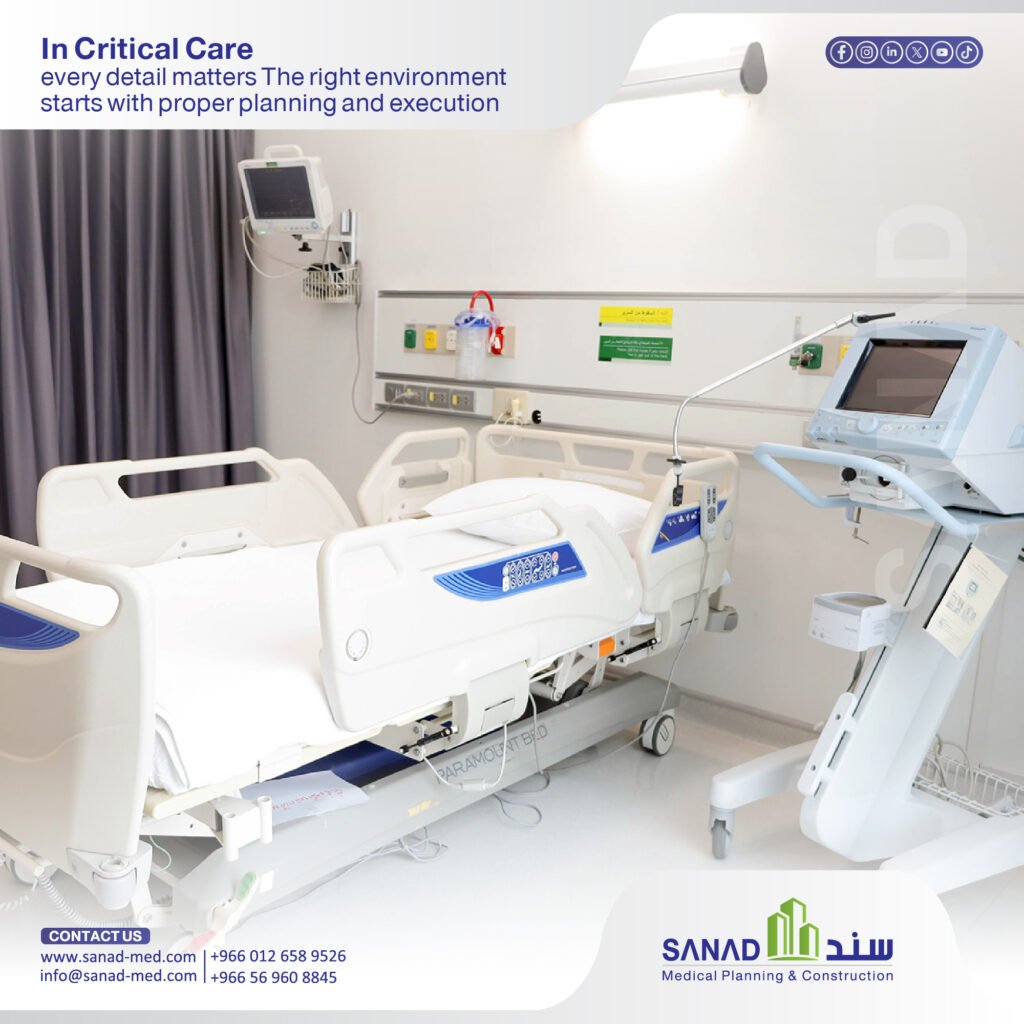
- Bedhead Units (BHUs): Consolidating medical gas outlets, electrical sockets, and data ports into a unified modular trunking system behind each bed to minimize clutter.
- Redundancy and Alarm Systems: Integrating automatic switchover manifolds, immediate secondary backup cylinders, and continuous pressure monitoring alarms.
Fourth: Specialized Healthcare HVAC & Air Quality
ICU patients suffer from compromised immune systems, rendering environmental air quality a critical safety parameter:
- Air Exchange Rates: Enforcing high volumetric air exchange rates driven by High-Efficiency Particulate Air (HEPA) filtration systems.
- Negative Pressure Isolation Rooms: Equipping specialized isolation suites with negative pressure differentials to contain airborne pathogens and prevent cross-contamination into the main ICU zone, backed by automated differential pressure monitoring.
- Positive Pressure Protection: Employing positive pressure environments for specific immunocompromised patient cohorts (such as burn units).
Fifth: Electrical Infrastructure & Emergency Power Resilience
Life-support machinery requires a stable, uninterrupted electrical supply network:
- Bedside Power Distribution: Allocating robust clusters of hospital-grade electrical outlets supported by dedicated circuit distribution per bed bay.
- Uninterruptible Power Supplies (UPS) & Emergency Generators: Integrating UPS units for sub-second electrical transition, backed by automatic standby diesel generators governed by Automatic Transfer Switches (ATS).
- Isolated Power & Monitoring: Deploying dedicated electrical sub-panels and continuous power quality monitoring to protect sensitive diagnostic and life-support electronics.
Sixth: Central Monitoring and Telemetry Systems
- Central Nursing Workstation: Advanced digital displays monitoring real-time patient biometrics (blood pressure, ECG waveforms, SpO₂ saturation) across all beds, featuring audible and visual threshold alarms.
- Nurse Call Integration: Linking individual bed bays directly to nurse consoles and on-call physician pagers to ensure rapid emergency response times.
Seventh: Medical Finishes & Infection Control
- Antimicrobial Flooring: Installing chemical-resistant, anti-static, seamless medical vinyl flooring with heat-welded joints and coved skirtings to prevent particulate accumulation.
- Hygienic Wall and Ceiling Systems: Non-porous, smooth wall cladding capable of withstanding aggressive chemical sanitization, complemented by sealed cleanroom ceiling grids.
- Acoustic Mitigation: Incorporating sound-absorbing ceiling materials to dampen ambient noise from alarms and medical equipment, promoting patient recovery.
Eighth: On-Site Execution and Implementation Sequence
Sanad Medical enforces a rigorous engineering sequence for ICU deployment:
[Concealed MEP Infrastructure] ➔ [Bedhead & Gas Installation] ➔ [Medical Finishes & Vinyl]
⬇
[Handover & Licensing Support] ⬅ [Commissioning & Testing] ⬅ [HVAC & UPS Installation]
Mandatory Pre-Handover Commissioning Checks:
- Medical gas pipeline pressure-hold and flow validation.
- Air change rate verification and isolation room pressure differential testing.
- UPS and emergency generator load-transfer simulations.
- Central monitoring network and alarm system calibration.
Why Choose Sanad Medical for ICU Fit-Out Projects?
Sanad Medical delivers complete turnkey capability for intensive care facility development:
- Advanced Engineering Design: Full compliance with Saudi Ministry of Health regulations and CBAHI accreditation standards.
- Turnkey Execution: In-house installation of medical gas networks, isolated electrical systems, specialized HEPA HVAC, and hygienic finishes.
- Licensing Readiness: Conducting rigorous pre-handover validation to guarantee seamless health authority inspections and rapid operational commissioning.
Build Your ICU on Uncompromising Engineering Standards
Equipping an intensive care unit with correct engineering infrastructure is the definitive step toward maximizing patient survival rates and ensuring clinical excellence.
Contact the healthcare engineering specialists at Sanad Medical today to discuss your ICU project requirements.
👉 [Contact the Sanad Medical Team Today for an ICU Consultation]
Frequently Asked Questions (FAQ)
- Q: What is the recommended spatial footprint per bed in an ICU?
- j: Spatial planning requires generous square meter allocations per bed bay in open-plan areas, with expanded footprints mandated for single isolation rooms handling infectious or critical cases.
- Q: Why are negative pressure isolation rooms mandatory within an ICU?
- j: To prevent airborne infectious pathogens from escaping a patient room into the broader ICU environment, utilizing directional airflow to contain contaminants safely.
- Q: How does Sanad Medical ensure zero downtime for critical life-support devices?
- j: By installing dedicated radial electrical circuits per bed, backed by instantaneous UPS units, automatic transfer switches (ATS), and rapid-start emergency generators.
- Q: What primary standards does CBAHI inspect during ICU evaluations?
- j: Strict infection control adherence, biohazardous waste management protocols, medical gas supply continuity, and emergency power resilience.