
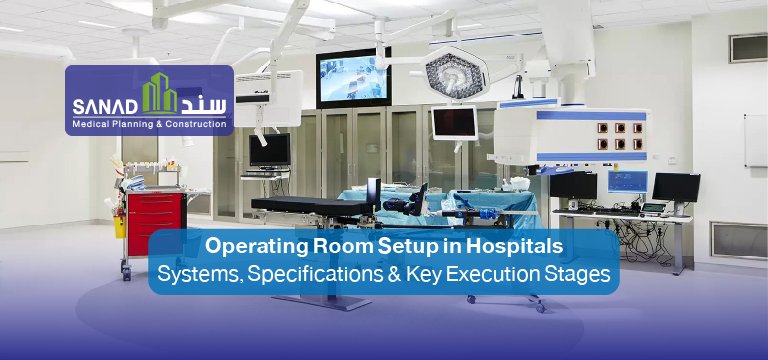
The Operation Room (OR) is the most complex and sensitive engineering environment within any healthcare facility. Every system installed — from specialized healthcare ventilation and isolated electrical distribution to central medical gas pipelines — must adhere to uncompromising standards. A failure in any single engineering component is not merely an operational inconvenience; it poses a direct threat to patient life during surgical procedures.
Sanad Medical — a leading medical fit-out and healthcare engineering contractor in Saudi Arabia — presents this comprehensive guide to operating theater systems, technical specifications, and site execution methodology in full compliance with national and international healthcare standards.
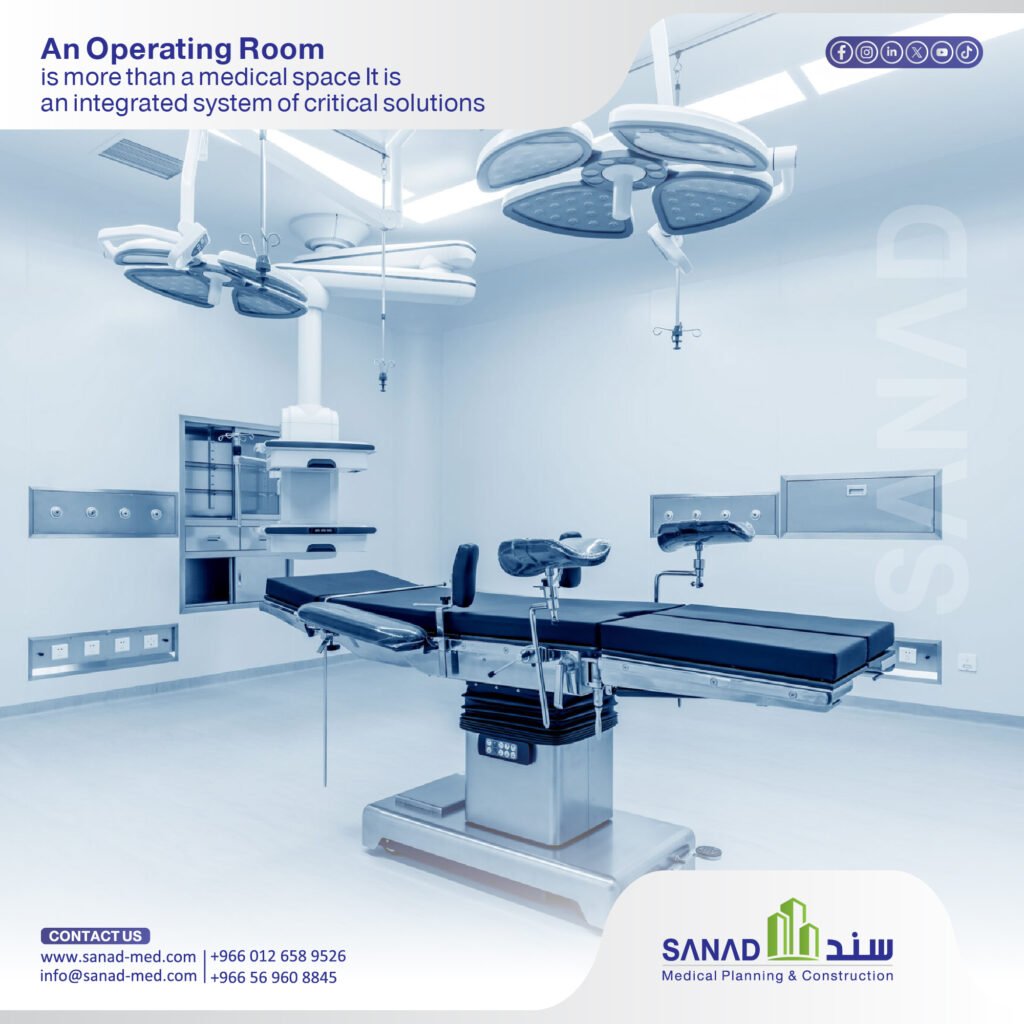
First: Architectural Design and Spatial Planning For Operation Room (OR)
1. Footprint and Dimensional Requirements
Designing an operating room requires strategic dimensions tailored to surgical specialties:
- General Surgery ORs: Require substantial space to accommodate surgical tables, anesthesia workstations, and ceiling pendants.
- Specialized ORs (Cardiac, Neurosurgery, Orthopedics): Demand expanded spatial footprints for larger surgical teams, integrated display monitors, and intraoperative imaging units.
- Clear Ceiling Heights: Require dedicated vertical clearance to house Laminar Air Flow (LAF) plenums, surgical lights, and articulated ceiling pendant arms.
2. Pressure Cascade Architecture
Operating suites are designed with a positive air pressure cascade to maintain a sterile barrier:
[Operating Room – Highest Positive Pressure] ➔ [Clean Prep Room – Moderate Pressure] ➔ [Main Corridor – Ambient Pressure]
This gradient forces air outward from the most sterile zone to less sterile areas, preventing contaminated corridor air from entering the surgical field.
3. Traffic Flow and Zoning
Modern surgical suites enforce strict physical separation between workflow pathways:
- Patient transfer and pre-operative holding bays.
- Surgeon scrub-up sinks (Scrub Zone).
- Anesthesia induction and post-anesthesia care units (PACU).
- Complete physical separation between clean supply corridors and biohazardous waste disposal routes.
Second: Healthcare HVAC & Laminar Airflow Systems
1. Laminar Airflow (LAF) Systems
The Laminar Airflow canopy positioned directly over the surgical table delivers a continuous, unidirectional vertical stream of ultra-clean air. This envelops the surgical site and sweeps airborne particulates away toward low-level wall return grilles without creating turbulent eddies.
2. HEPA Filtration Efficiency
Operating rooms rely on High-Efficiency Particulate Air (HEPA) filters to capture bacterial and particulate contaminants across general surgery, organ transplant, orthopedic, and cardiac suites.
3. Environmental Temperature & Humidity Controls
Precise control over room temperature and relative humidity levels prevents bacterial proliferation while ensuring thermal comfort for surgical teams during lengthy procedures.
Third: Central Medical Gas Pipeline Systems (MGPS)
An operating theater requires six essential medical gas services delivered through ceiling-mounted pendants:
| Medical Gas Service | Clinical Function |
| Oxygen (O₂) | Patient ventilation and anesthesia gas delivery |
| Medical Air | Driving mechanical ventilators and surgical tools |
| Medical Vacuum | Surgical suction and fluid aspiration |
| Nitrous Oxide (N₂O) | Inhalation anesthesia |
| Carbon Dioxide (CO₂) | Insufflation during laparoscopic procedures |
| AGSS | Anaesthetic Gas Scavenging Systems for removing waste anesthesia gases |
Medical gas networks are installed using certified medical-grade copper piping manufactured to strict standards, ensuring absolute gas purity and zero chemical contamination.
Fourth: Isolated Power Systems (IPS) & Electrical Infrastructure
1. Isolated Power Supply (IPS)
Operating rooms utilize an Isolated Power Supply (IPS) — or Medical IT system — rather than conventional grounded distribution. The IPS prevents electrical leakage current from flowing through a patient’s body, eliminating micro-shock risks even during single-line insulation faults. The system integrates a Line Isolation Monitor (LIM) to provide instant visual and audible alarms upon fault detection.
2. Uninterruptible Power Resilience & Surgical Lighting
- Automatic Transfer Switches (ATS) connected to standby emergency diesel generators.
- Uninterruptible Power Supply (UPS) integration ensuring zero-second electrical cutovers.
- High-intensity, shadowless Surgical Lights featuring adjustable lux levels and integrated emergency battery power.
Fifth: Specialized Medical Finishes & Hygienic Materials
- Conductive Flooring: Installing anti-static, conductive medical vinyl flooring with heat-welded seams to prevent electrostatic discharges in oxygen-enriched environments.
- Hygienic Wall Cladding & Ceilings: Non-porous, chemical-resistant wall surfaces with coved skirtings and sealed cleanroom ceiling panels.
- Automated Surgical Doors: Hermetically sealed, hands-free sliding doors activated by elbow switches or proximity sensors to maintain room pressure and hygiene.
Sixth: Operation Room Construction & Execution Sequence
Sanad Medical enforces a methodical site installation sequence:
[Concealed MEP Infrastructure] ➔ [Lead Shielding (If Applicable)] ➔ [Cleanroom Walls & Ceilings]
⬇
[Commissioning & Handover] ⬅ [Testing & Validation Checks] ⬅ [System & Pendant Installation]
Mandatory Pre-Handover Commissioning Checks:
- Positive Pressure Verification: Confirming pressure cascades between the OR and adjacent corridors.
- Air Change Rate Measurements: Validating total and fresh air change cycles per hour.
- HEPA Filter Integrity Audits: Conducting aerosol penetration leakage tests on filter housings.
- IPS & Conductive Floor Testing: Measuring electrical isolation and vinyl floor electrical resistance.
- Medical Gas Purity & Flow Testing: Verifying pressure hold, flow rates, and zero cross-connections across all pendant outlets.
Seventh: Hybrid Operating Theaters (Hybrid OR)
A Hybrid OR integrates a sterile surgical environment with advanced intraoperative imaging modalities (such as robotic C-Arms, CT, or Angiography systems). Requirements include:
- Larger spatial footprints accommodating heavy imaging machinery.
- Comprehensive lead radiation shielding across walls, floor slabs, ceilings, and doors.
- Structural floor reinforcement designed for heavy dynamic loads.
- High-capacity electrical distribution for dual-system powering.
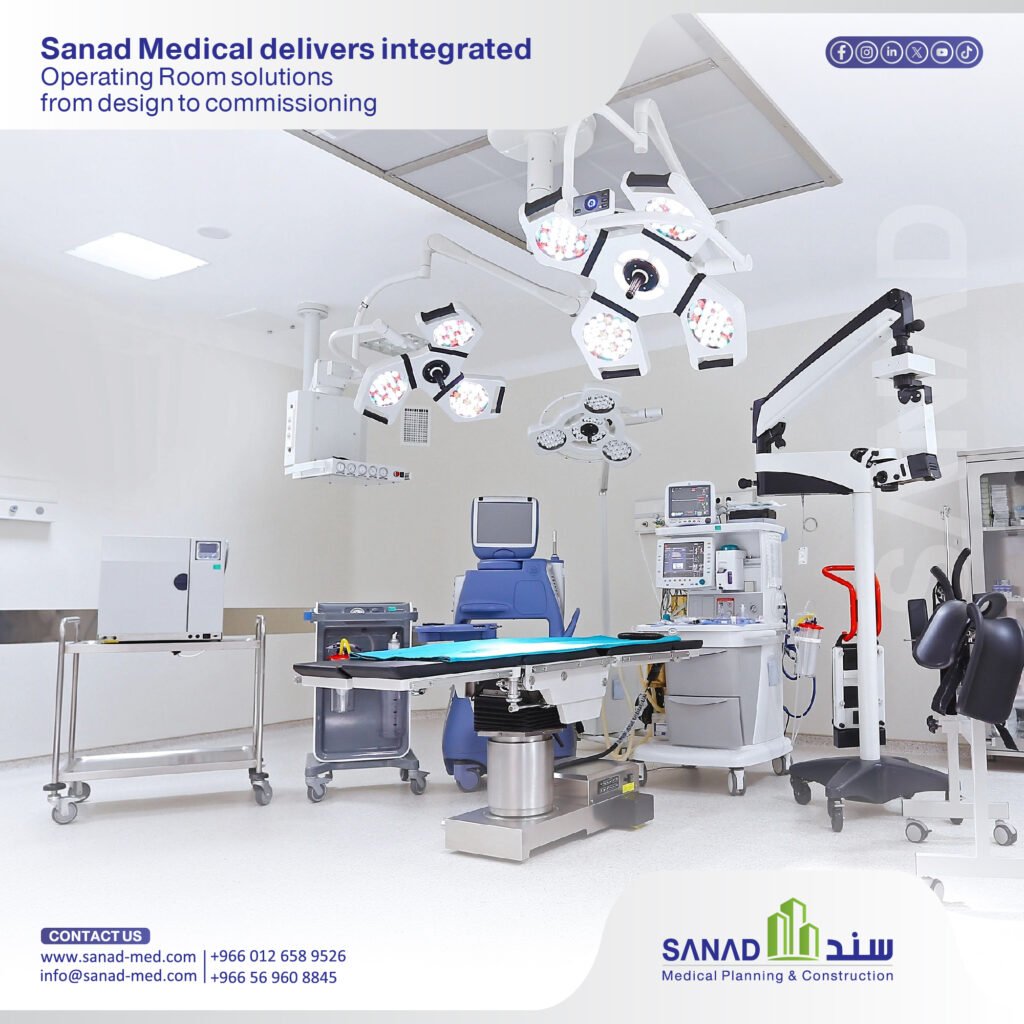
Why Partner with Sanad Medical for Operating Room Outfitting?
Sanad Medical delivers end-to-end turnkey capability for specialized surgical suites across Saudi Arabia:
- Engineering Design Excellence: Full alignment with ASHRAE, CBAHI, and Saudi Ministry of Health standards.
- Advanced MEP & HVAC Execution: Installing certified Laminar Flow canopies, HEPA filtration, and medical gas networks.
- Isolated Power & Hygienic Finishes: Integrating IPS panels, conductive vinyl flooring, and cleanroom wall systems.
- Commissioning and Licensing Readiness: Executing rigorous pre-handover validation to ensure rapid health authority approval.
Build Your Surgical Suites on Uncompromising Engineering
Equipping an operating room requires high-precision engineering to establish a safe, sterile, and fully compliant surgical environment.
Contact the healthcare engineering specialists at Sanad Medical today to discuss your operating room project.
👉 [Contact the Sanad Medical Team Today for an Operating Room Consultation]
Frequently Asked Questions (FAQ)
- Q: What is the primary function of a Laminar Airflow (LAF) system in an OR?
- j: It delivers a continuous, unidirectional flow of clean air downward over the surgical site, sweeping particulates away from the open incision toward low-level exhaust grilles.
- Q: Why is an Isolated Power System (IPS) required in operating rooms?
- j: To protect surgically exposed patients from electric shock caused by stray leakage currents, while ensuring life-support systems continue operating during initial electrical faults.
- Q: What flooring material is required inside an operating theater?
- j: Conductive, anti-static medical vinyl flooring with welded seams, designed to prevent electrostatic sparks in oxygen-enriched clinical spaces.
- Q: What commissioning tests are performed prior to OR handover?
- j: Sanad Medical conducts room differential pressure checks, HEPA filter integrity testing, medical gas purity/pressure validation, IPS electrical insulation checks, and floor conductivity testing