
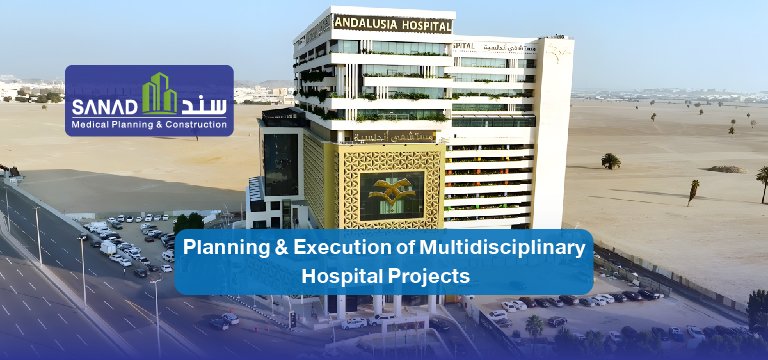
Multi-Specialty Hospital Planning projects represent some of the most complex development and outfitting endeavors in the healthcare sector. This complexity stems not merely from the diversity of clinical departments, but from the intricate interdependencies linking architectural design, structural engineering, mechanical, electrical, and plumbing (MEP) systems, and specialized medical technologies.
In the Kingdom of Saudi Arabia, successfully planning and executing such facilities demands a deep, integrated understanding of technical and regulatory standards. It requires a unified engineering framework capable of orchestrating diverse disciplines to deliver a safe, highly efficient, and operationally resilient healthcare environment.
Regulatory bodies — spearheaded by the Saudi Ministry of Health (MOH) — mandate strict adherence to the Saudi Central Board for Accreditation of Healthcare Institutions (CBAHI) standards, health facility design guidelines, the Saudi Building Code (SBC), the National Center for Radiation Protection (NRRC), and Civil Defense mandates. Consequently, a hospital’s success is not determined on the construction site alone, but through interdisciplinary coordination and integrated decision-making during the earliest design phases.
Sanad Medical stands out as the premier engineering and turnkey outfitting partner qualified to execute and manage multi-specialty hospital projects, ensuring complete quality assurance, regulatory compliance, and seamless operational readiness.
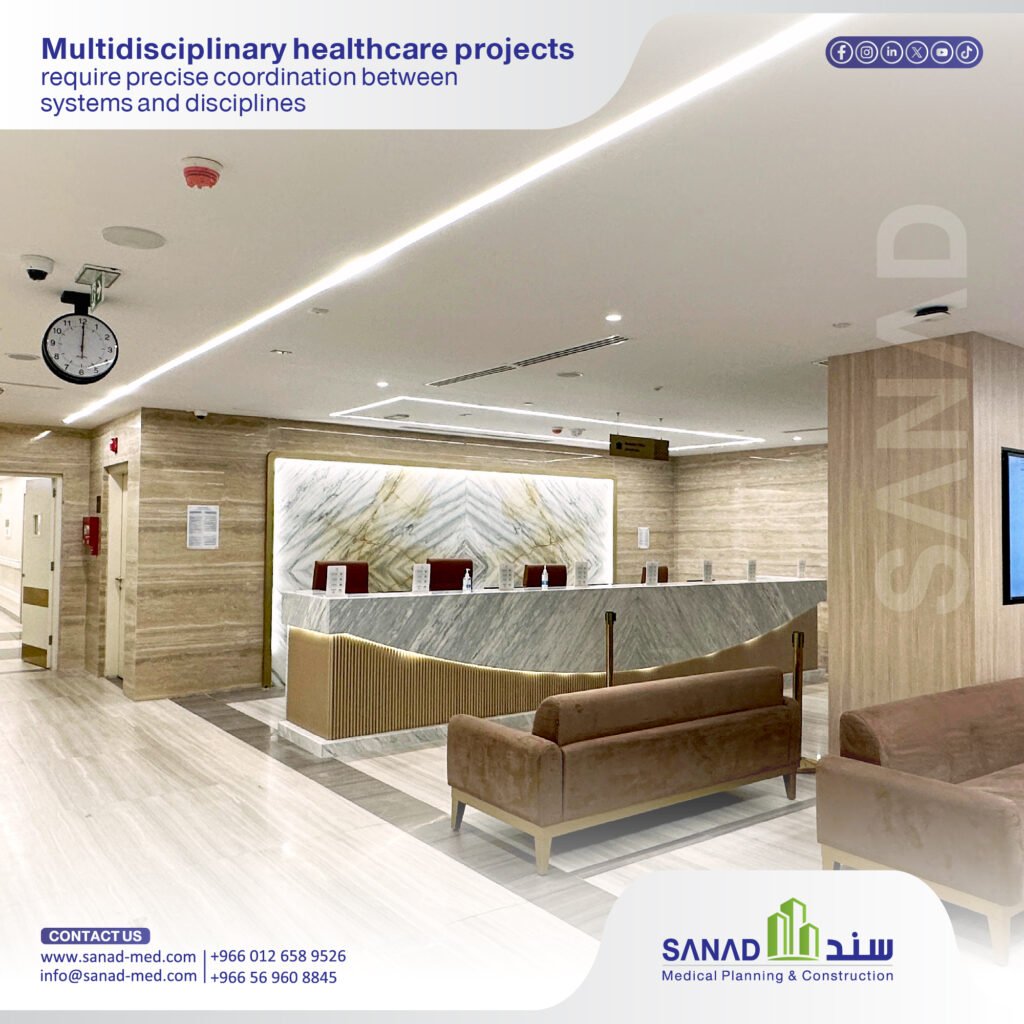
First: Understanding Multi-Specialty Hospital Planning and Design Challenges
A multi-specialty hospital is a comprehensive healthcare facility consolidating diverse clinical services under a single operational ecosystem. These include emergency departments, outpatient clinics, surgical suites, intensive care units (ICUs), inpatient wards, radiology, central sterile supply departments (CSSD), laboratories, and pharmacies, alongside administrative and engineering support services.
This functional diversity makes facility design an inherently interconnected challenge. Clinical departments do not function in isolation; they rely on shared infrastructure. For instance, an operating suite depends directly on:
- Specialized HVAC systems for pressure cascade and air balance control.
- Central Medical Gas Pipeline Systems (MGPS).
- Isolated Power Supply (IPS) networks and emergency backup generators.
- Fire suppression, life safety, and automated building management systems.
- Seamless, antimicrobial, and specialized medical fit-out materials.
Effective planning treats the entire hospital as a unified living organism rather than a collection of independent rooms.
Second: Core Planning Principles and Traffic Flow Management
Early architectural and engineering planning dictates a facility’s long-term operational success. Uncoordinated spatial layouts inevitably lead to engineering clashes, operational bottlenecks, and costly post-construction retrofits.
Comprehensive planning must evaluate the following functional parameters:
- Departmental Adjacencies: Mapping direct, short travel pathways between critical zones (e.g., Emergency, Radiology, and Surgical Suites).
- Traffic Flow Separation: Establishing strict physical separation between patient routes, clinical staff pathways, clean/sterile supply corridors, and biohazardous waste removal paths to guarantee infection control.
- Maintenance Logistics: Designing dedicated service access routes and technical zones that allow maintenance teams to work without disturbing patient care.
- Future Expansion Flexibility: Structuring modular structural and engineering grids to accommodate future clinical volume growth without requiring major facility overhauls.
Third: Integrating Architectural Design with Building Services (MEP)
Mechanical, Electrical, and Plumbing (MEP) networks constitute the critical infrastructure of any modern healthcare facility. Achieving engineering synergy requires continuous coordination between architectural layouts and specialized building services:
1. Healthcare HVAC and Environmental Controls
Healthcare HVAC systems extend far beyond thermal comfort. They create sterile clinical environments by managing differential pressure cascades (positive and negative pressure rooms), maintaining humidity thresholds, and deploying High-Efficiency Particulate Air (HEPA) filters to prevent airborne contamination in operating rooms and isolation units.
2. Central Medical Gas Pipeline Systems (MGPS)
Medical gas networks deliver life-sustaining medical air, oxygen, and surgical vacuum. Proper engineering requires safe routing, central monitoring manifolds, early warning alarm integration, and rigorous purity and pressure testing prior to commissioning.
3. Isolated Power & Critical Electrical Distribution
Hospitals require robust electrical architectures. This includes Isolated Power Supplies (IPS) for critical care zones and Uninterruptible Power Supplies (UPS) backed by emergency generators to ensure zero power interruption to life-support devices.
4. Life Safety and Fire Protection Systems
Full alignment with the Saudi Building Code (SBC) and Civil Defense specifications ensures robust fire separation, automated alarm systems, and safe evacuation pathways tailored for non-ambulatory patients.
Fourth: The Role of Building Information Modeling (BIM) in Clash Detection
Deploying BIM technology is essential for managing dense ceiling voids and utility corridors in modern hospitals. Integrated 3D modeling harmonizes:
- Architectural and structural elements.
- HVAC ductwork and air distribution networks.
- Electrical cable trays and panel distribution.
- Medical gas piping and domestic plumbing.
- Fire protection and extra-low voltage (ELV) systems.
This digital coordination detects physical and functional clashes before site installation, eliminating re-work, preventing cost overruns, and keeping the project strictly on schedule.
Fifth: Specialized Medical Fit-Out
Hospital fit-out works differ fundamental from commercial interiors due to stringent clinical hygiene and operational performance standards.
Sanad Medical specializes in delivering advanced medical fit-out scopes, including:
- Medical Flooring: Installing heat-welded, anti-static, and seamless medical vinyl flooring.
- Specialized Doors and Ceilings: Installing hermetically sealed doors and moisture-resistant hygienic ceiling systems.
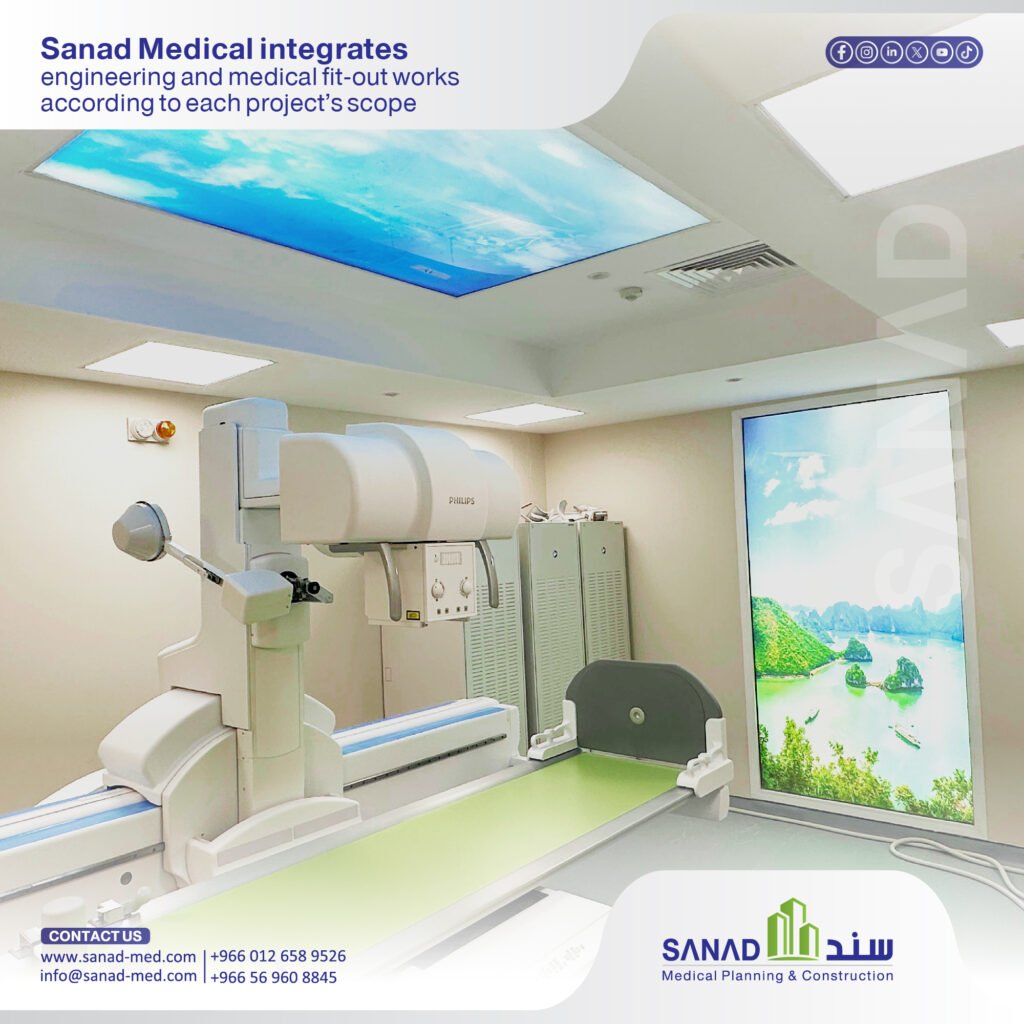
- Radiation Protection: Executing verified lead shielding for radiology suites based on precise radiological physics calculations.
- Stainless Steel Fabrication: Supplying and installing custom stainless steel scrub sinks, cabinetry, and equipment for sterile environments.
- Modular Operating Theaters: Erecting modular wall panels, integrated control pendants, and sterile clinical furniture built to global standards.
Sixth: Engineering Sequence Matrix for Hospital Systems
The matrix below illustrates the recommended sequence for coordinating building systems during hospital execution:
| Engineering Phase | Systems & Work Scopes Included | Regulatory & Operational Value |
| Design & BIM Coordination | 3D architectural mapping and multi-trade BIM clash detection | Eliminates site clashes and prevents design modifications |
| Infrastructure & MEP | Isolated electrical wiring, HVAC ducting, and medical gas networks | Ensures resilient power delivery and medical gas integrity |
| Specialized Containment | Radiation lead shielding, negative pressure zones, and medical vinyl | Ensures radiation safety and strict clinical infection control |
| Medical Fit-Out | Hermetic doors, stainless steel products, and modular wall systems | Establishes sterile boundaries aligned with CBAHI standards |
| Commissioning & Testing | Pressure testing, air balancing, and electrical safety validation | Verifies full operational readiness for MOH licensing |
Seventh: Testing, Commissioning, and Operational Handover
Before welcoming patients, a hospital must undergo comprehensive testing and commissioning to validate system performance. Key milestones include:
- Medical Gas System Validation: Conducting pressure hold, cross-connection, and gas purity testing.
- HVAC Air Balancing: Verifying air change rates, pressure differentials, and HEPA filter integrity across sterile suites.
- Electrical Safety Inspections: Testing ground fault protection, IPS panel insulation, and emergency generator cutovers.
- Handover Documentation: Assembling full operational and maintenance manuals to support final MOH operational licensing.
Why Choose Sanad Medical as Your Strategic Partner?
Sanad Medical offers deep technical expertise in managing and executing multi-specialty hospital projects across the Kingdom of Saudi Arabia, providing comprehensive services that include:
- Integrated Engineering & Master Planning: Aligning architectural concepts with complex clinical workflows.
- Advanced MEP & MGPS Execution: Installing high-specification mechanical, electrical, and central medical gas networks.
- Specialized Medical Fit-Out: Delivering certified medical vinyl, radiation shielding, hermetic doors, and stainless steel fabrication.
- Uncompromising Regulatory Compliance: Ensuring direct alignment with MOH, CBAHI, SBC, and NRRC requirements.
- Turnkey Project Management: Overseeing projects from preliminary blueprints through final testing, commissioning, and operational handover.
Build Your Healthcare Facility on Expert Foundations
Executing a multi-specialty hospital demands an experienced partner capable of bridging complex engineering disciplines with clinical requirements to build a safe, compliant, and sustainable facility.
Contact the healthcare engineering team at Sanad Medical today to discuss your project requirements and receive a comprehensive technical proposal.
[Contact the Sanad Medical Team Today to Plan and Execute Your Healthcare Project]
Frequently Asked Questions (FAQ)
- Q: Why is hospital construction more complex than standard commercial building?
- A: Hospitals are highly specialized operational environments requiring strict infection control, non-stop emergency power systems, medical gas networks, radiation containment, and intricate pressure cascades that do not exist in standard commercial structures.
- Q: How does BIM implementation reduce total project costs?
- A: BIM identifies multi-trade physical clashes within digital models prior to physical installation. This eliminates field re-work, prevents change orders, and keeps material procurement accurate and on budget.
- Q: What takes place during the Testing & Commissioning phase?
- A: Specialized engineers test all critical systems under operational conditions — verifying medical gas purity, air pressure differentials in operating theaters, emergency electrical cutovers, and life safety responses before final health authority inspections.
- Q: How does Sanad Medical ensure facility readiness for CBAHI and MOH licensing?
- A: Sanad Medical embeds MOH regulations, SBC codes, and CBAHI facility safety standards directly into the initial engineering designs and material specifications, ensuring smooth regulatory inspections and rapid licensing