
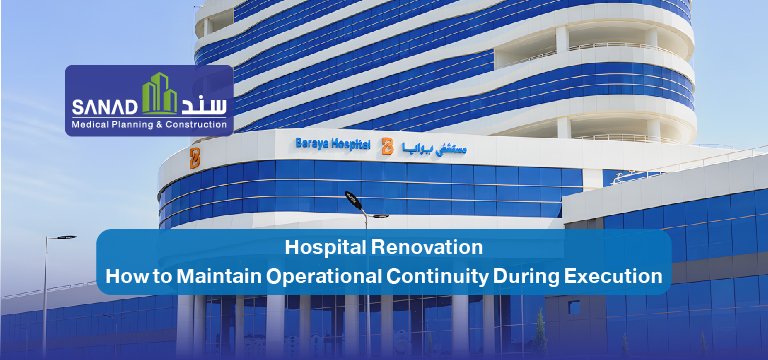
Renovating operational hospitals and active healthcare facilities represents one of the most intricate engineering and fit-out challenges in modern healthcare construction. Unlike greenfield developments, active facility updates take place within a live clinical environment that operates without interruption. Modernizing an operating theater adjacent to an active surgical suite or reconfiguring central medical gas pipelines for an intensive care unit requires advanced engineering expertise, strict infection control protocols, and meticulous project management to safeguard patient well-being and operational continuity.
Sanad Medical — a premier medical fit-out and healthcare engineering partner in the Kingdom of Saudi Arabia — presents this definitive framework for executing hospital renovation projects under live operational conditions, ensuring full regulatory compliance and zero unplanned clinical downtime.
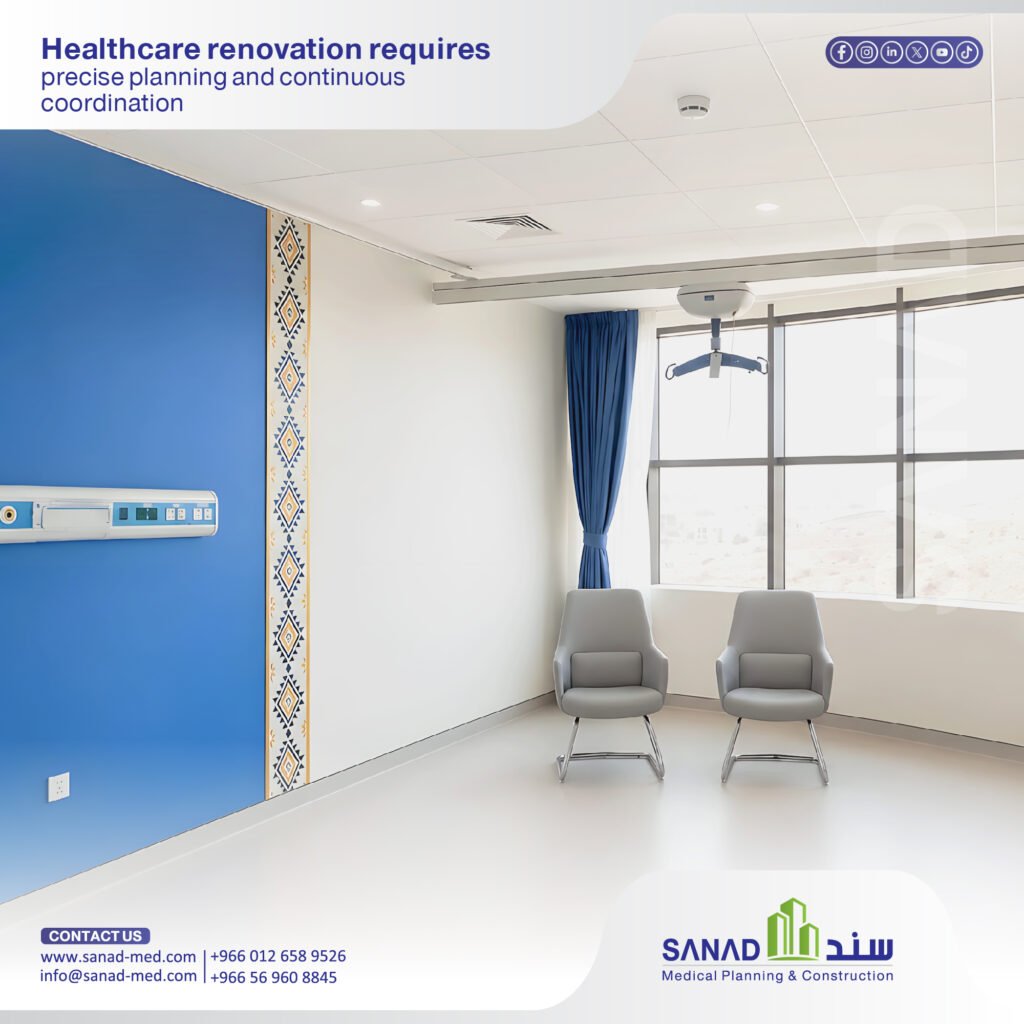
First: Key Drivers for Renovating operational hospitals in Saudi Arabia
The demand for healthcare facility modernization in the Kingdom is driven by three primary imperatives:
- Accreditation Mandates: Securing certification from the Saudi Central Board for Accreditation of Healthcare Institutions (CBAHI) is an essential prerequisite for agreements with the Council of Health Insurance (CHI) and private insurers, requiring physical and engineering infrastructure upgrades.
- Updated Regulatory Standards: Aligning facilities with updated directives issued by the Saudi Ministry of Health (MOH) regarding private healthcare licensing, infection control, and surgical facility specifications.
- Technological Advancement: Upgrading physical and digital infrastructure to accommodate Internet of Medical Things (IoMT) devices, Electronic Health Records (EHR), and advanced digital imaging modalities.
Second: Unique Challenges of Live Facility Renovations
Executing construction and fit-out works inside functioning hospitals involves managing four interconnected risk factors:
- Infection Prevention & Dust Control: Demolition and finishing activities generate particulate matter capable of migrating through HVAC ducts, posing severe infection risks to immunocompromised patients.
- Continuity of Critical Utilities: Preventing any unmanaged interruptions to Medical Gas Pipeline Systems (MGPS), Isolated Power Supplies (IPS), or specialized ventilation during system cutovers.
- Operational Schedule Constraints: Aligning construction activities with hospital operational rhythms, restricting noisy operations to off-peak hours or night shifts.
- Legacy Infrastructure Discrepancies: Navigating unrecorded mechanical or structural modifications in older buildings, upgrading radiation lead shielding, and reinforcing floor slabs for heavy imaging equipment.
Third: Sanad Medical’s Six Pillars for Uninterrupted Operations
To ensure zero interference with patient care, Sanad Medical implements a structured six-pillar engineering framework:
[Comprehensive Engineering Survey] ➔ [Phased Work Zones] ➔ [Containment & Negative Pressure]
⬇
[Documentation & Flexible Scheduling] ⬅ [Zero-Defect Utility Management] ⬅ [Infection Control Integration]
1. Comprehensive Engineering Survey
Executing non-destructive physical audits of mechanical, electrical, plumbing (MEP), and medical gas networks, structural slab capacities, and radiation containment before finalized engineering shop drawings are submitted.
2. Phased Isolation Strategy
Structuring projects into sequential work packages; each phase is fully completed, commissioned, and handed back to the clinical team before adjacent zones are disturbed, backed by designated temporary bypass corridors.
3. Engineering Containment & Negative Pressure Systems
Erecting temporary sealed barrier walls and establishing negative pressure differential zones using independent air extraction units equipped with High-Efficiency Particulate Air (HEPA) filtration to prevent dust migration.
4. Infection Control Team Integration
Embedding the hospital’s infection prevention committee into project review workflows, enforcing strict daily containment cleaning protocols, and conducting environmental air quality testing in surrounding wards.
5. Zero-Defect Utility Cutovers
Designing temporary bypass manifolds and emergency power connections for oxygen and electrical distribution, testing backup systems prior to any main supply connection.
6. Patient-Centric Flexible Scheduling
Scheduling noisy demolition, drilling, and heavy material transport during low-volume clinical hours to minimize acoustic disruption and protect patient recovery environments.
Fourth: High-Demand Renovation Scopes in Saudi Facilities
Sanad Medical specializes in upgrading and modernizing critical healthcare departments:
| Clinical Department | Engineering & Fit-Out Scope | Operational & Regulatory Objective |
| Operating Suites | Air pressure cascade adjustments, hygienic wall panels, hermetic doors | Meets sterile zone requirements and satisfies CBAHI standards |
| Intensive Care Units (ICU) | Bedhead trunking upgrades, isolated power panels, central monitoring wiring | Enhances patient care infrastructure and critical electrical reliability |
| Radiology Departments | Lead wall shielding upgrades, floor structural reinforcement, door interlocks | Ensures compliance with updated NRRC and SFDA radiation standards |
| Isolation Rooms | Negative pressure ventilation controls, dedicated HEPA filtration units | Meets updated infection prevention standards for airborne containment |
Fifth: Regulatory Compliance and Licensing Requirements
Major renovations within active healthcare facilities necessitate fulfilling key regulatory milestones:
- Submitting updated architectural and MEP drawings for Ministry of Health (MOH) approval.
- Coordinating life safety, fire alarm, and evacuation alterations with Civil Defense.
- Updating facility documentation for ongoing CBAHI accreditation surveys.
- Conducting radiological protection testing and obtaining validation from the National Center for Radiation Protection (NRRC) and SFDA when altering diagnostic suites.
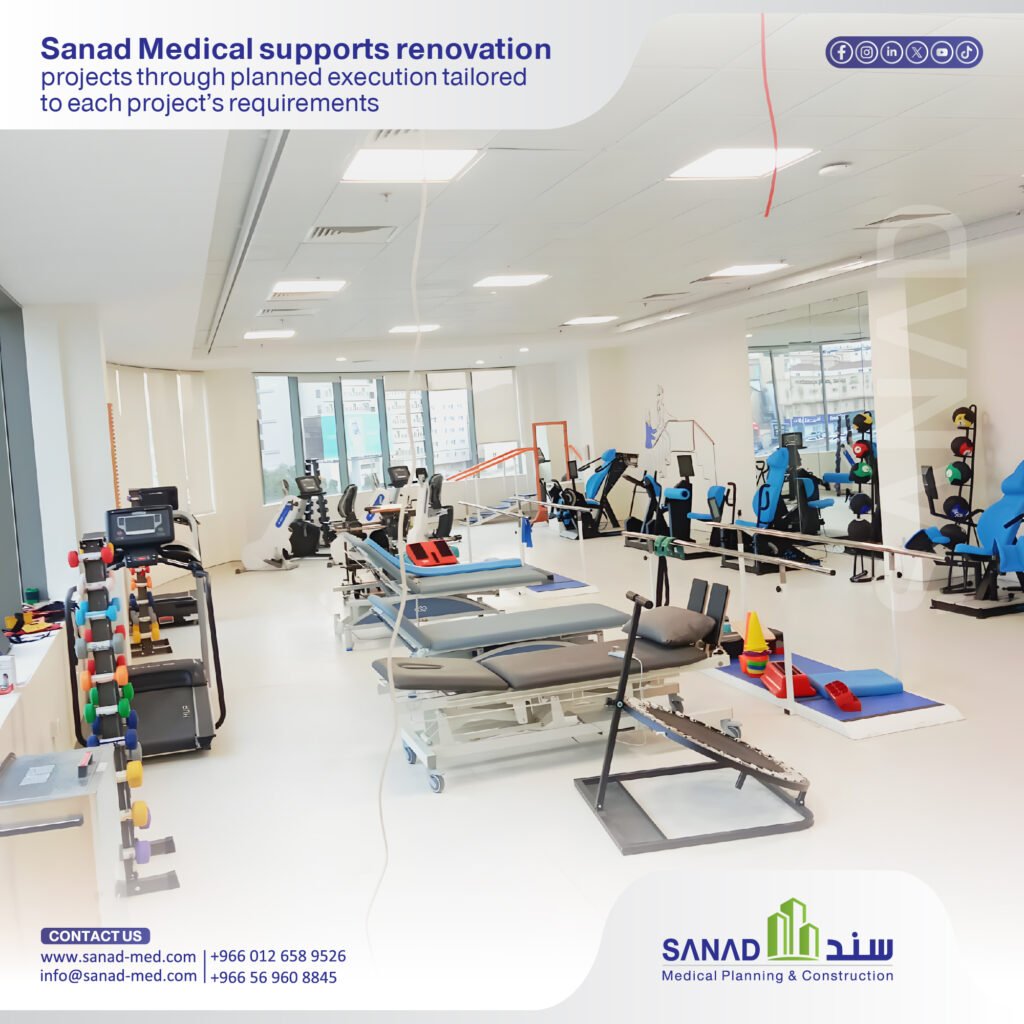
Why Partner with Sanad Medical for Hospital Renovations?
Sanad Medical brings unmatched expertise to live hospital renovation projects across Saudi Arabia, offering:
- Deep Healthcare Domain Knowledge: Comprehensive understanding of MOH, CBAHI, SBC, and NRRC requirements.
- End-to-End Turnkey Outfitting: Single-source execution of MEP, medical gas pipelines, certified medical vinyl, radiation lead shielding, and custom stainless steel elements.
- Rigorous Project Governance: Dedicated site management enforcing strict timelines, budget control, and high-spec quality assurance.
- Risk Mitigation & Critical System Safety: Advanced engineering containment strategies designed to protect patients and maintain active clinical operations.
Modernize Your Facility with Confidence
Do not allow necessary facility upgrades to compromise active clinical operations or regulatory compliance. Partner with engineering experts who understand the complexities of live healthcare environments.
Contact Sanad Medical today to request a comprehensive engineering audit and phased renovation plan for your facility.
👉 [Contact the Sanad Medical Team Today for a Renovation Consultation]
Frequently Asked Questions (FAQ)
- Q: Can an operating room be renovated while the rest of the surgical suite remains active?
- j: Yes, through controlled phased execution. The target operating room is completely isolated using temporary sealed partitions under negative pressure, while adjacent suites continue normal clinical operations.
- Q: How does Sanad Medical prevent dust migration to patient wards during construction?
- j: We install negative pressure containment barriers supported by localized HEPA air filtration units, backed by dedicated material pathways and strict daily environmental cleaning.
- Q: Are official MOH approvals required prior to starting facility renovations?
- j: Substantial modifications to structural layouts, fire safety systems, or clinical departments require formal notification and updated engineering submissions to the Ministry of Health.
- Q: What is the first step in planning a hospital renovation project with Sanad Medical?
- j: We begin with an on-site engineering audit to survey existing MEP networks, structural parameters, and clinical requirements before presenting a detailed phased execution plan.